D.C.U Services Ltd home
Gloved hand laying reclaimed sandstone on a new side extension beside a dark stone house, with terraced rooftops and a mill chimney below

Areas we cover

Builders in Dewsbury, working to Kirklees rules

We are builders taking on work in Dewsbury and across Kirklees from our base in Barnsley. Extensions, kitchens, drives, yards and dropped kerbs, with the groundwork done by us. If your extension needs planning permission, Kirklees has its own guidance on what it will accept, and this page sets it out. Call Liam on 07709 099108.

Do we take on work in Dewsbury and the rest of Kirklees?

Yes. Dewsbury sits in Kirklees, and we already work in the district: one of our reviewed jobs is a double-width dropped kerb, new fencing and a tarmac drive in Heckmondwike, a few miles up the road. The customer's review says the whole lot was finished inside a week.

In Dewsbury itself we take on house extensions, new kitchens and bathrooms, drives and yards, garden work and fencing, and groundworks for commercial sites.

What does Kirklees Council look for in an extension?

When an extension needs planning permission, Kirklees judges it against its House Extensions and Alterations guidance, adopted in 2021. The short version is that an extension should look like it belongs to the house: smaller than the original, set back from it, and built to match. The points that most often shape a design are below.

Kirklees' guidance, in practice

  • Single storey side extensions. No wider than two thirds of the original house, no taller than 4 metres, and set back at least 500mm from the front.
  • Two storey side extensions. Set back at least 500mm from the front wall, with the roof dropped below the main ridge and a 1 metre gap kept to the side boundary, so semis do not join up into a terrace.
  • Rear extensions. Kept behind the house, generally out of sight from the street, and leaving at least half of the back garden.
  • Materials and roof. Normally matching the house in materials, roof pitch and detailing. A modern design can be accepted, but it is judged case by case.
  • Corner plots. A side extension counts as facing both streets, so both sides need windows and a proper frontage.

Not every extension needs planning

Plenty of single storey rear extensions can be built as permitted development, with no planning application at all, as long as they stay inside the national size limits. The Kirklees guidance applies when an application is needed, and Building Regulations apply either way. Our extensions page sets out which is which.

Matching an older stone or brick house

A lot of Dewsbury's older streets are stone or red brick, and an extension in the wrong shade of either stands out for decades. Reclaimed stone or brick from the same area is often the closest match. New natural stone can be chosen to suit, and mortar can be coloured so the joints do not shout.

On older solid stone walls the mortar matters as much as the stone. Those walls were built to let damp out through soft lime mortar, and repointing or tying in with a hard cement mix can trap water in the stone. When old meets new, the pointing on both should suit the wall it is in.

Small yards on terraced streets

  • New patterned surface across the yard in front of a red brick terrace, with a drainage channel along its front edge
    A terrace yard, with a channel to catch the water
  • Grey patterned surface laid across a small yard behind a terraced house, with a slot drainage channel along the edge
    Grey finish, drained along the edge

What does Kirklees need for a dropped kerb?

You apply to Kirklees Council and pay a licence fee, £191 at the time of writing, which covers its survey, the licence, the paperwork and a final inspection. Once it is approved, the crossing has to be built by someone qualified to work in the highway, and you can choose your own rather than one from the council's list. Ours is NRSWA. Houses on classified roads need planning permission too, and a crossing may be refused close to a busy junction, near traffic lights or on a bend, or where a lamp post, pole or cabinet would have to move. More detail is on our dropped kerbs page.

Getting a Dewsbury job priced

Liam visits to see the job, free and without obligation, then send a written price. The other West and South Yorkshire towns we work in are on our areas page. Ring 07709 099108 to arrange it, or fill in the form further down this page.

Dewsbury and Kirklees questions

  • What is the 45 degree rule Kirklees uses?

    It is the council's starting point for judging loss of light next door. A line is drawn at 45 degrees from the middle of the neighbour's nearest habitable room window across your planned extension. The more the extension cuts across that line, the more likely the council is to see it as overshadowing.

  • How far apart should facing windows be?

    Kirklees recommends at least 21 metres between facing windows of habitable rooms, such as living rooms and bedrooms, and at least 12 metres where a habitable room window faces a non-habitable one, such as a bathroom or landing. It matters most for two storey rear extensions.

  • Does a conservatory count as an extension in Kirklees?

    Yes. Conservatories and summer rooms are treated as extensions, and one that would overlook next door will not be allowed unless a fence, wall or hedge screens the view of the neighbouring boundary.

  • Who do I speak to at Kirklees about a dropped kerb?

    The council's highways team handles vehicle crossings, on 01484 225322. The licence fee has to be paid before your application is looked at, so have the drive measured and the location settled before you apply.

Got a job in Dewsbury?

It takes about a minute, and you do not need drawings or a budget worked out. We will come and look, and you will get a written price.

Free estimate, no obligation.

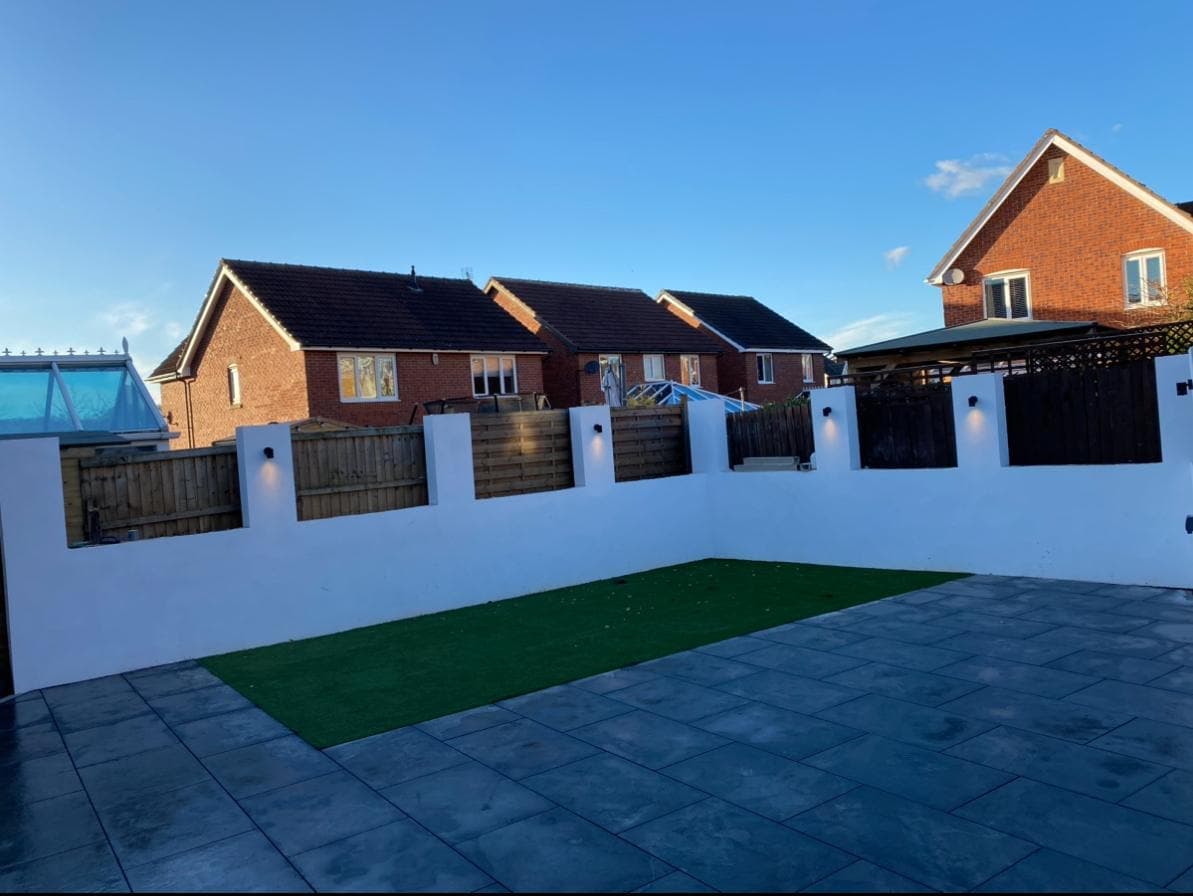
Finished rear garden with a porcelain patio and a new lawn